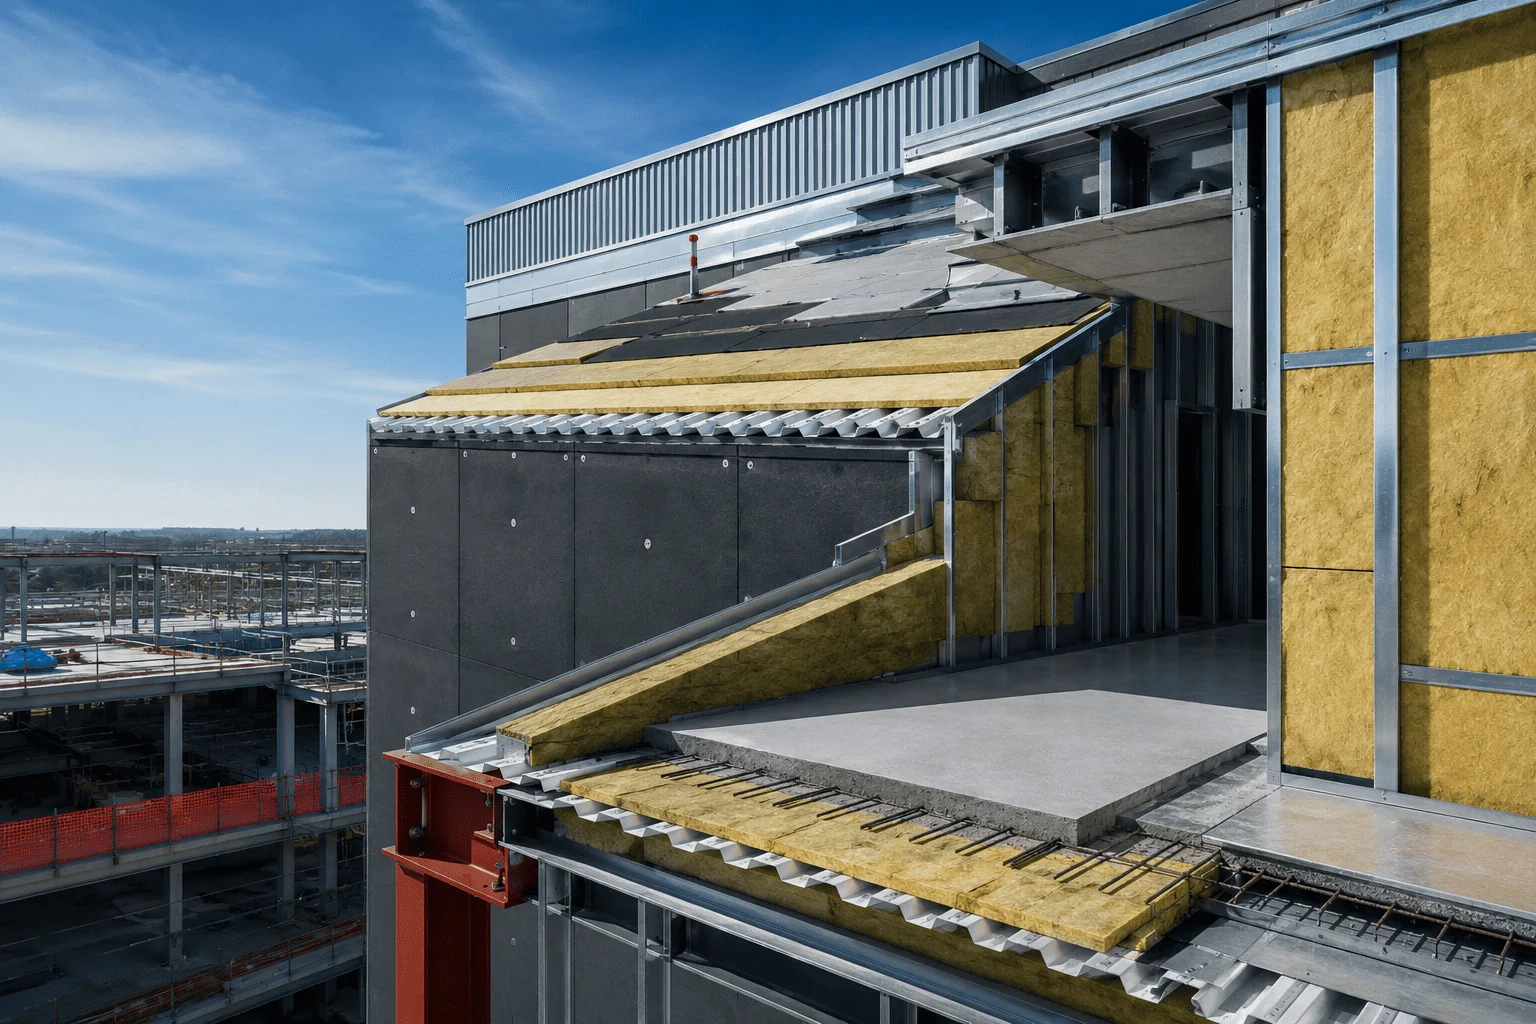
Thermal Insulation that fits the building and the code
It's a good fit for engineers and facility teams targeting envelope thermal performance. You'll see it used for roof and ceiling thermal planes, wall thermal assemblies, and below-slab and perimeter zones. The right system comes down to the assembly, the moisture and fire requirements, the energy code, and whether it's new construction or a retrofit.
Thermal Insulation is rarely the only system on a building. Most projects mix materials by assembly, and the trade-offs are worth knowing up front: performance depends on continuity and air-sealing, and thermal bridging must be addressed. Getting the material-to-assembly match right is where durability and budget both come from.
Get a Free Estimate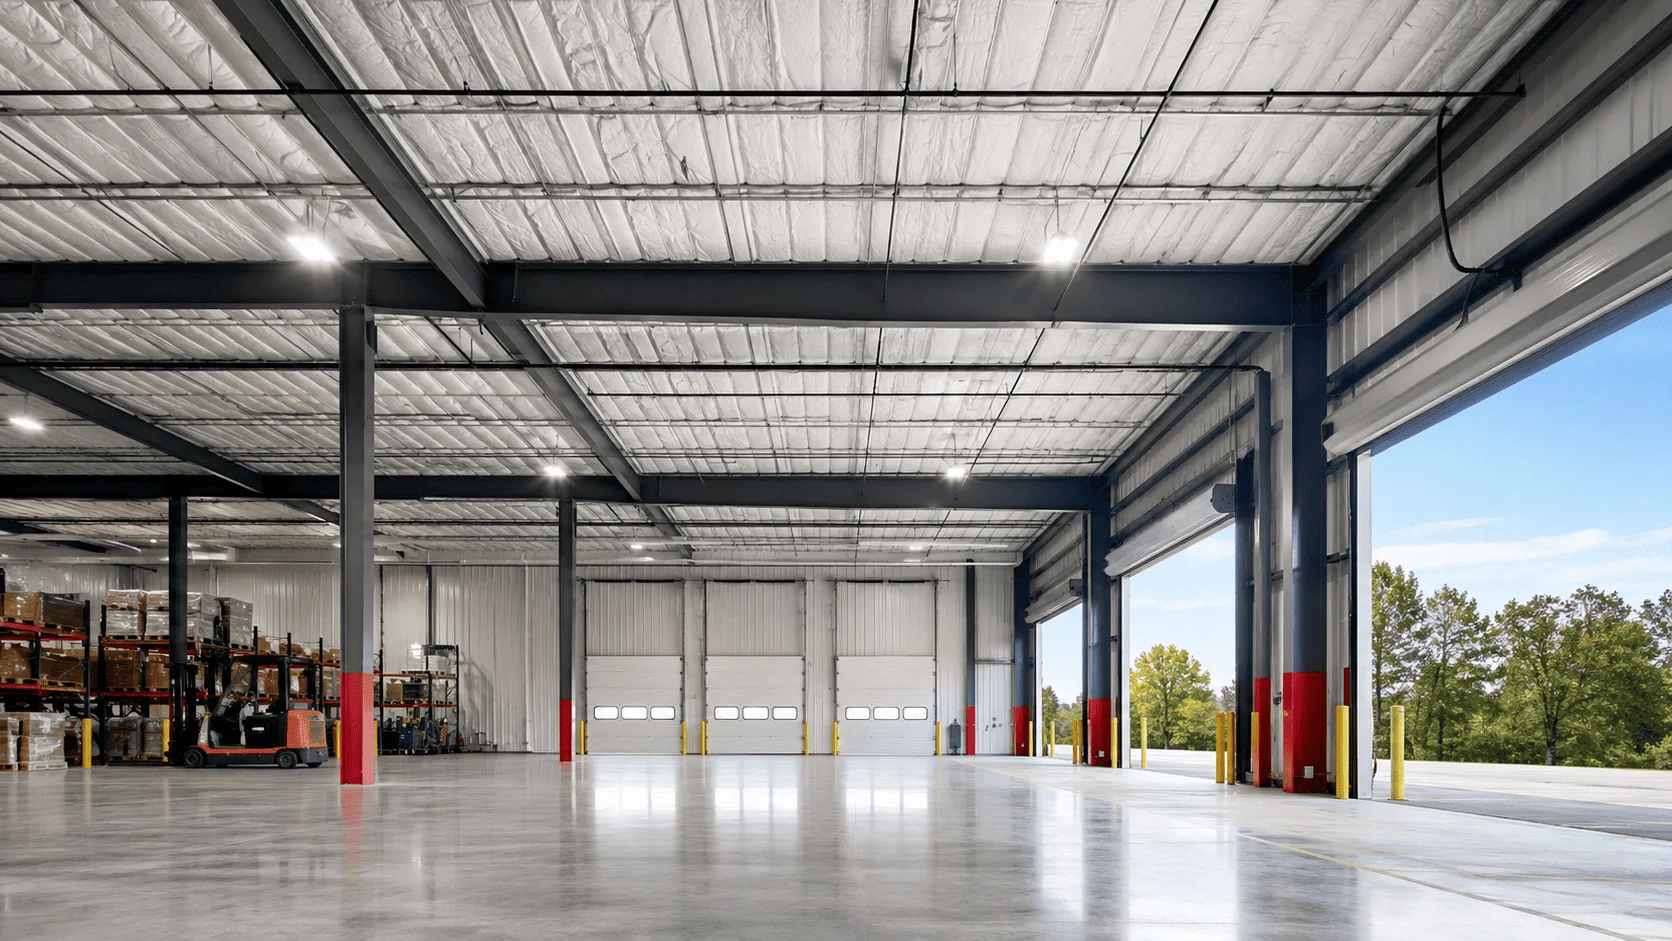
Where Thermal Insulation makes sense
Here's where thermal insulation usually gets specified, and the building types where it tends to be the right call.
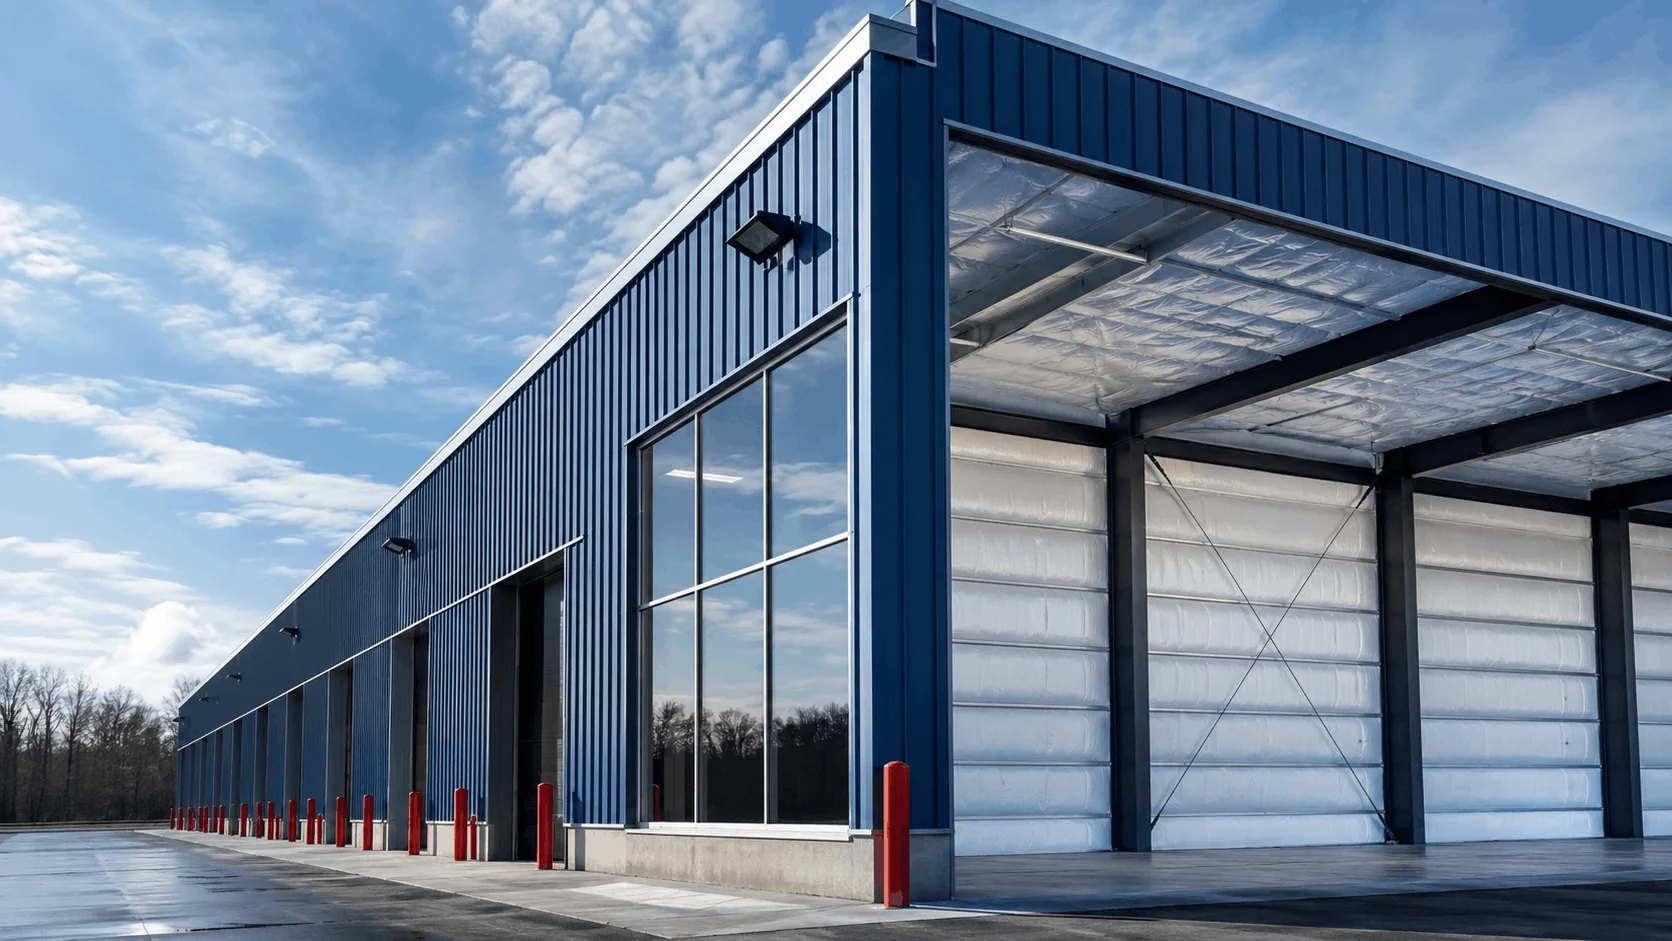
Facilities where thermal insulation is a strong fit
- Targets a specified R-value
- Reduces heating and cooling loads
- Supports energy-code compliance
- Applies across the whole envelope
- Performance depends on continuity and air-sealing
- Thermal bridging must be addressed
On new construction, thermal insulation is coordinated with framing and MEP before close-in. On retrofits, we stage around operations and target accessible assemblies so the facility keeps running.
Choosing thermal insulation for commercial and industrial work
It's a fit for engineers and facility teams targeting envelope thermal performance. The call usually comes down to the assembly, the energy-code path, and whether you're working in a new build or an occupied building. We won't recommend a system until we've looked at those.
It often works alongside other systems, and plenty of projects use more than one, matching the material to each assembly instead of forcing a single product across the whole building. Where the building is occupied, access and prep usually drive the sequence more than the material does.

How a thermal insulation project runs
Here's how a thermal insulation project actually runs, and what moves the price.
We coordinate with the general contractor and facility team, phase the work around operations and safety zones, and lock in scheduling before we mobilize. The estimate is written for your building, not a rough per-square-foot number, so you can compare it line by line.

What happens, in order
We review the plans and confirm the assembly, the target, and how we'll get access
We walk the building or take off quantities from your plans and specs
You get the price in writing, with the system and coverage spelled out
We schedule the work around how your building runs
We install, check the coverage, and walk it with you at the end
What moves the price on a job like this
Detailing that governs performance
Thermal Insulation questions
What is thermal insulation?+
It is the layer that limits heat transfer across the envelope, specified to a target R-value and matched to the assembly and code.
How is R-value determined?+
R-value follows the climate, energy code, and assembly; we confirm the target up front and specify the system to meet it.
Does air-sealing affect thermal performance?+
Yes. Air leakage undermines R-value, so thermal and air control are specified together for real-world performance.
What causes thermal bridging?+
Conductive framing and structural elements bypass the insulation; continuous insulation and detailing reduce the effect.
Can thermal performance be improved in a retrofit?+
Yes. Added cavity fill, continuous insulation, and air-sealing upgrade existing envelopes; we focus on the practical gains.
How is a thermal upgrade estimated?+
We assess assembly, target R-value, and detailing, then provide a written estimate with the coverage.
Need help with thermal insulation?
Tell us about the building, the location, and what needs doing. Our team will review the details and follow up with the next step.
Prefer to call? (850) 639-9272