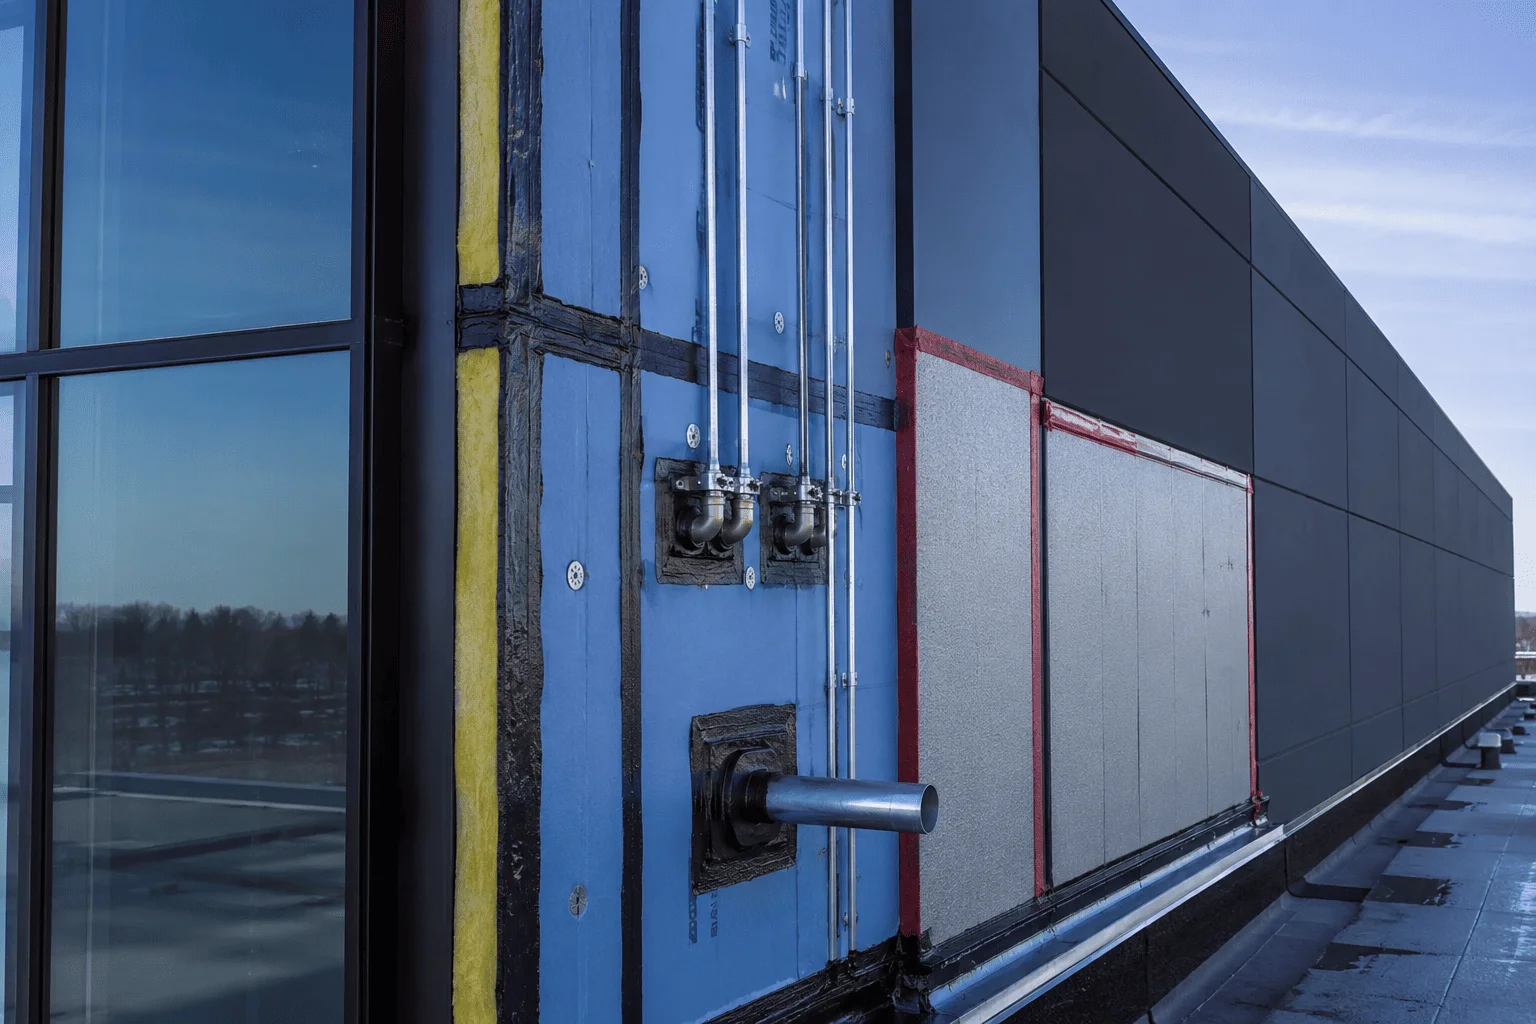
Air Sealing built around how the building performs
It's a good fit for facility teams and contractors targeting envelope leakage and HVAC efficiency. You'll see it used for envelope penetration sealing, roof-to-wall and wall-to-floor transitions, and rim joists and deck edges. The right system comes down to the assembly, the moisture and fire requirements, the energy code, and whether it's new construction or a retrofit.
Air Sealing is rarely the only system on a building. Most projects mix materials by assembly, and the trade-offs are worth knowing up front: requires access to leakage paths, and coordinated with the air-barrier design. Getting the material-to-assembly match right is where durability and budget both come from.
Get a Free Estimate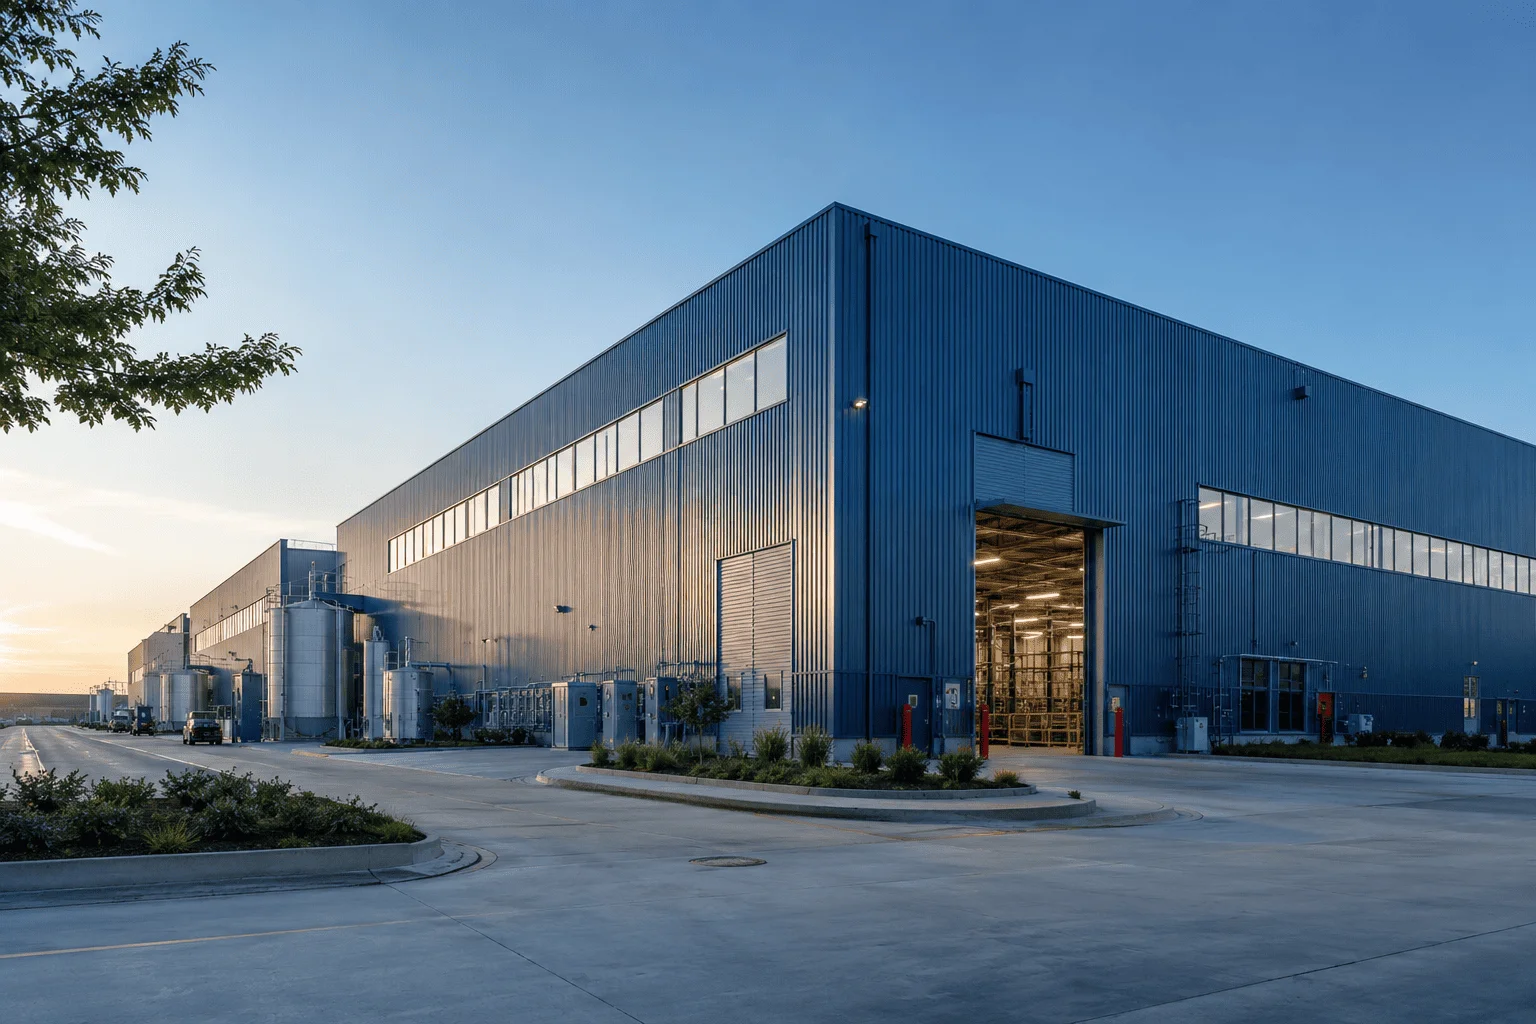
Where Air Sealing makes sense
Here's where air sealing usually gets specified, and the building types where it tends to be the right call.
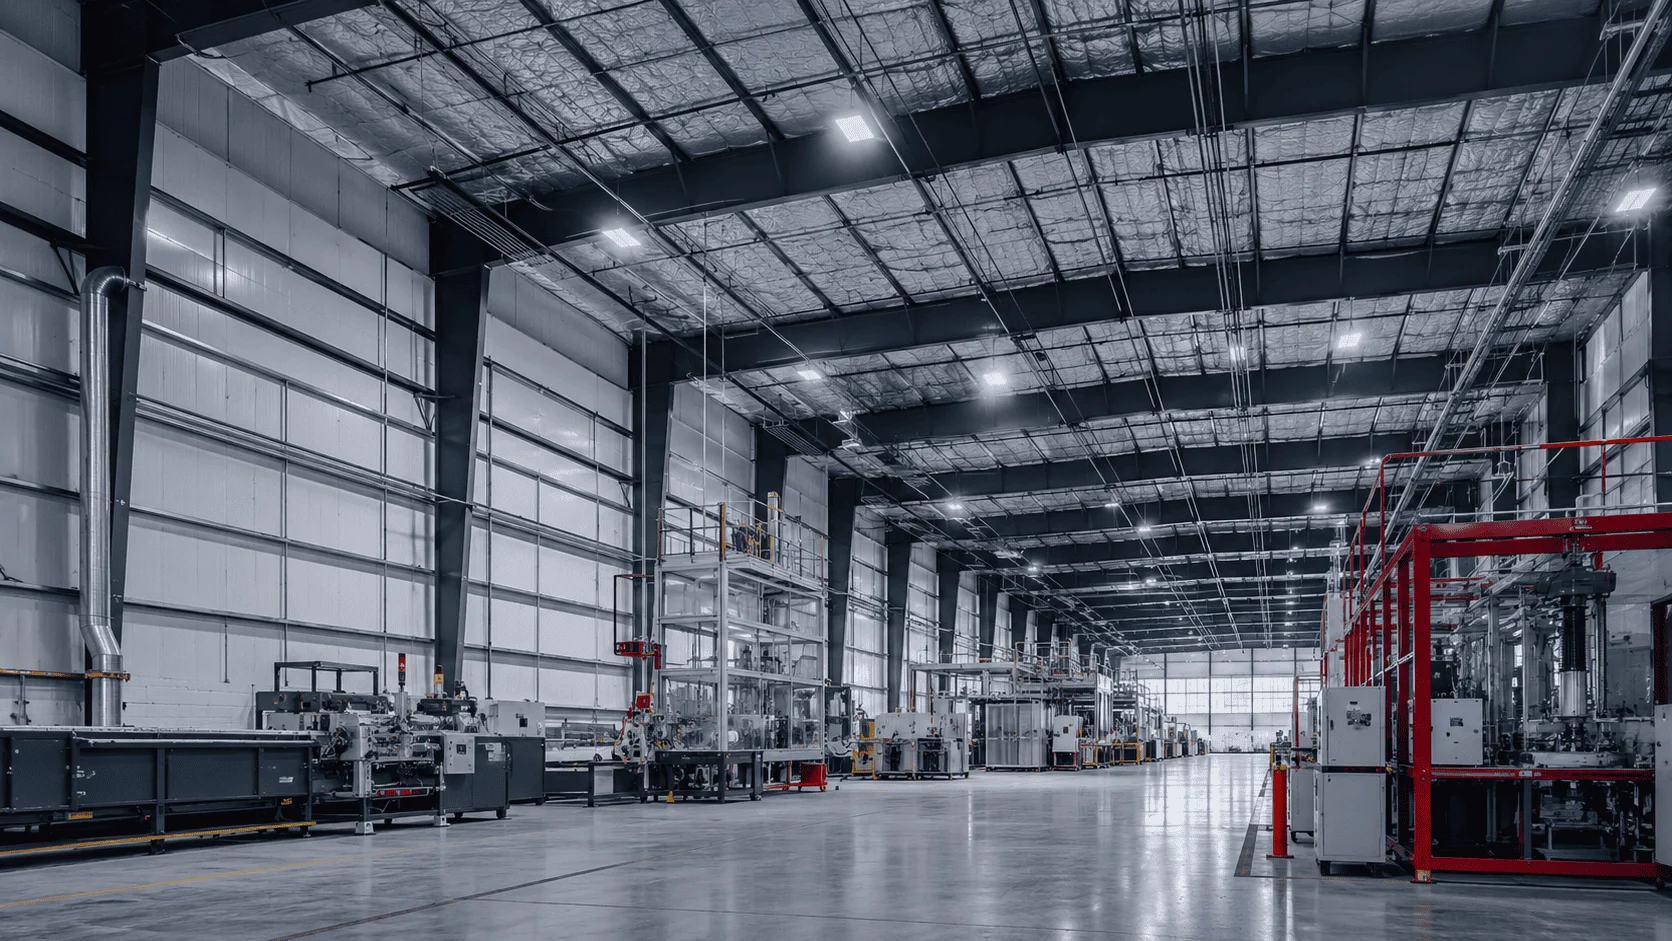
Facilities where air sealing is a strong fit
- Improves HVAC efficiency
- Lets insulation perform as specified
- Supports energy-code targets
- Reduces drafts and moisture movement
- Requires access to leakage paths
- Coordinated with the air-barrier design
On new construction, air sealing is coordinated with framing and MEP before close-in. On retrofits, we stage around operations and target accessible assemblies so the facility keeps running.
Choosing air sealing for commercial and industrial work
It's a fit for facility teams and contractors targeting envelope leakage and HVAC efficiency. The call usually comes down to the assembly, the energy-code path, and whether you're working in a new build or an occupied building. We won't recommend a system until we've looked at those.
It often works alongside other systems, and plenty of projects use more than one, matching the material to each assembly instead of forcing a single product across the whole building. Where the building is occupied, access and prep usually drive the sequence more than the material does.
How an air sealing project runs
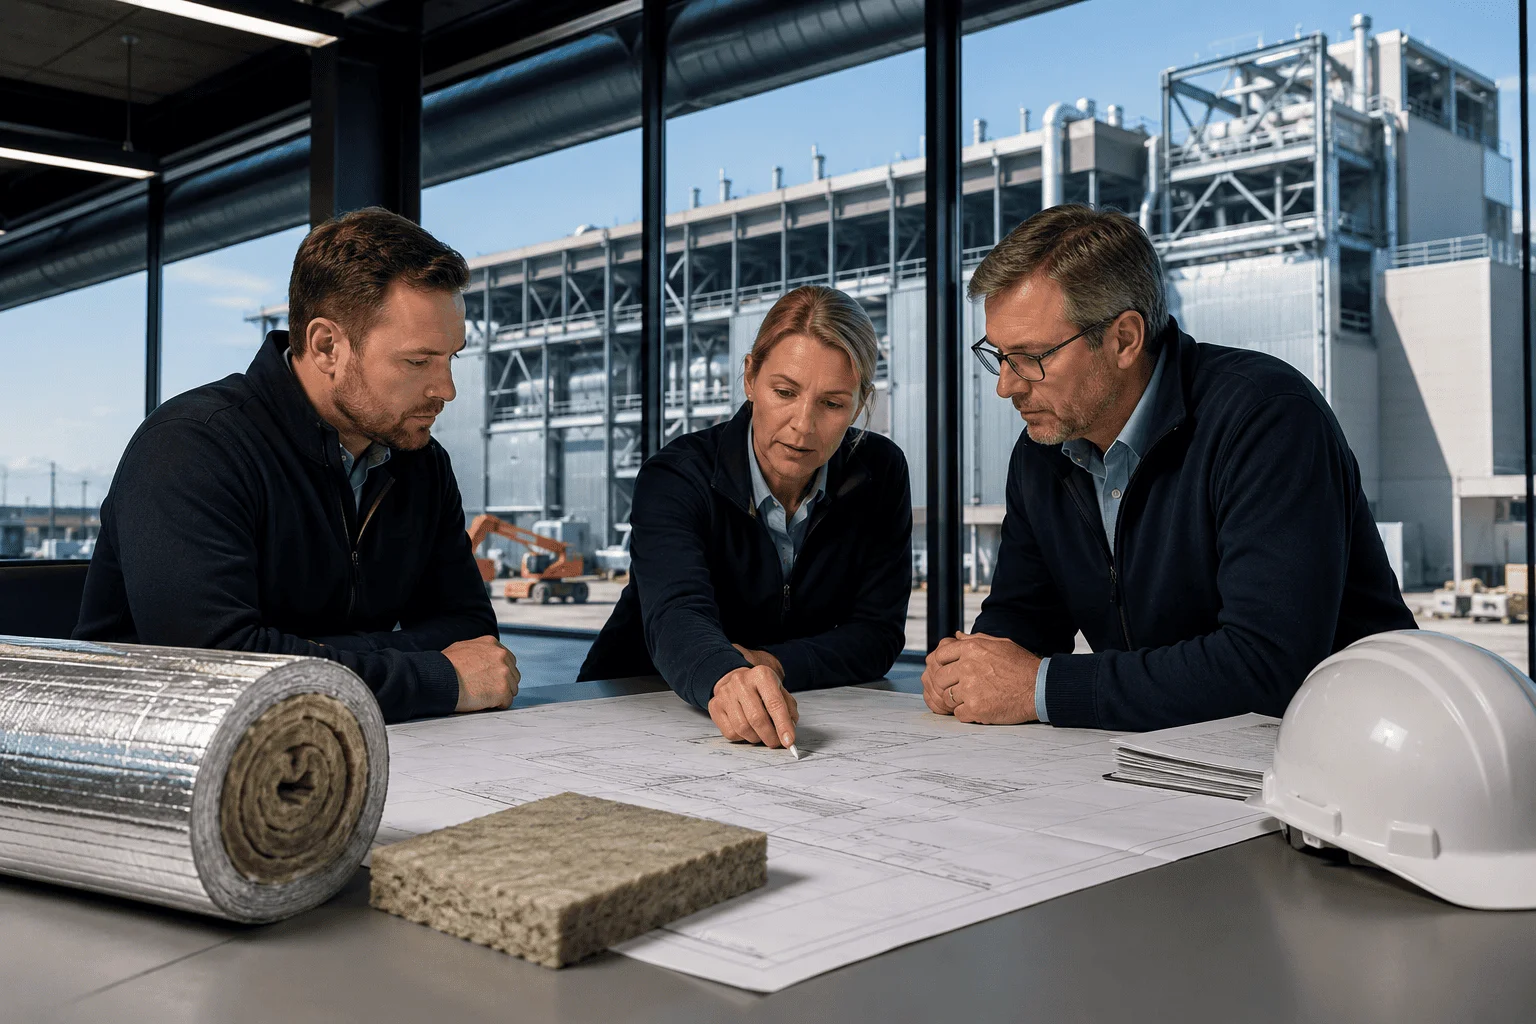
Here's how an air sealing project actually runs, and what moves the price.
We coordinate with the general contractor and facility team, phase the work around operations and safety zones, and lock in scheduling before we mobilize. The estimate is written for your building, not a rough per-square-foot number, so you can compare it line by line.
What happens, in order
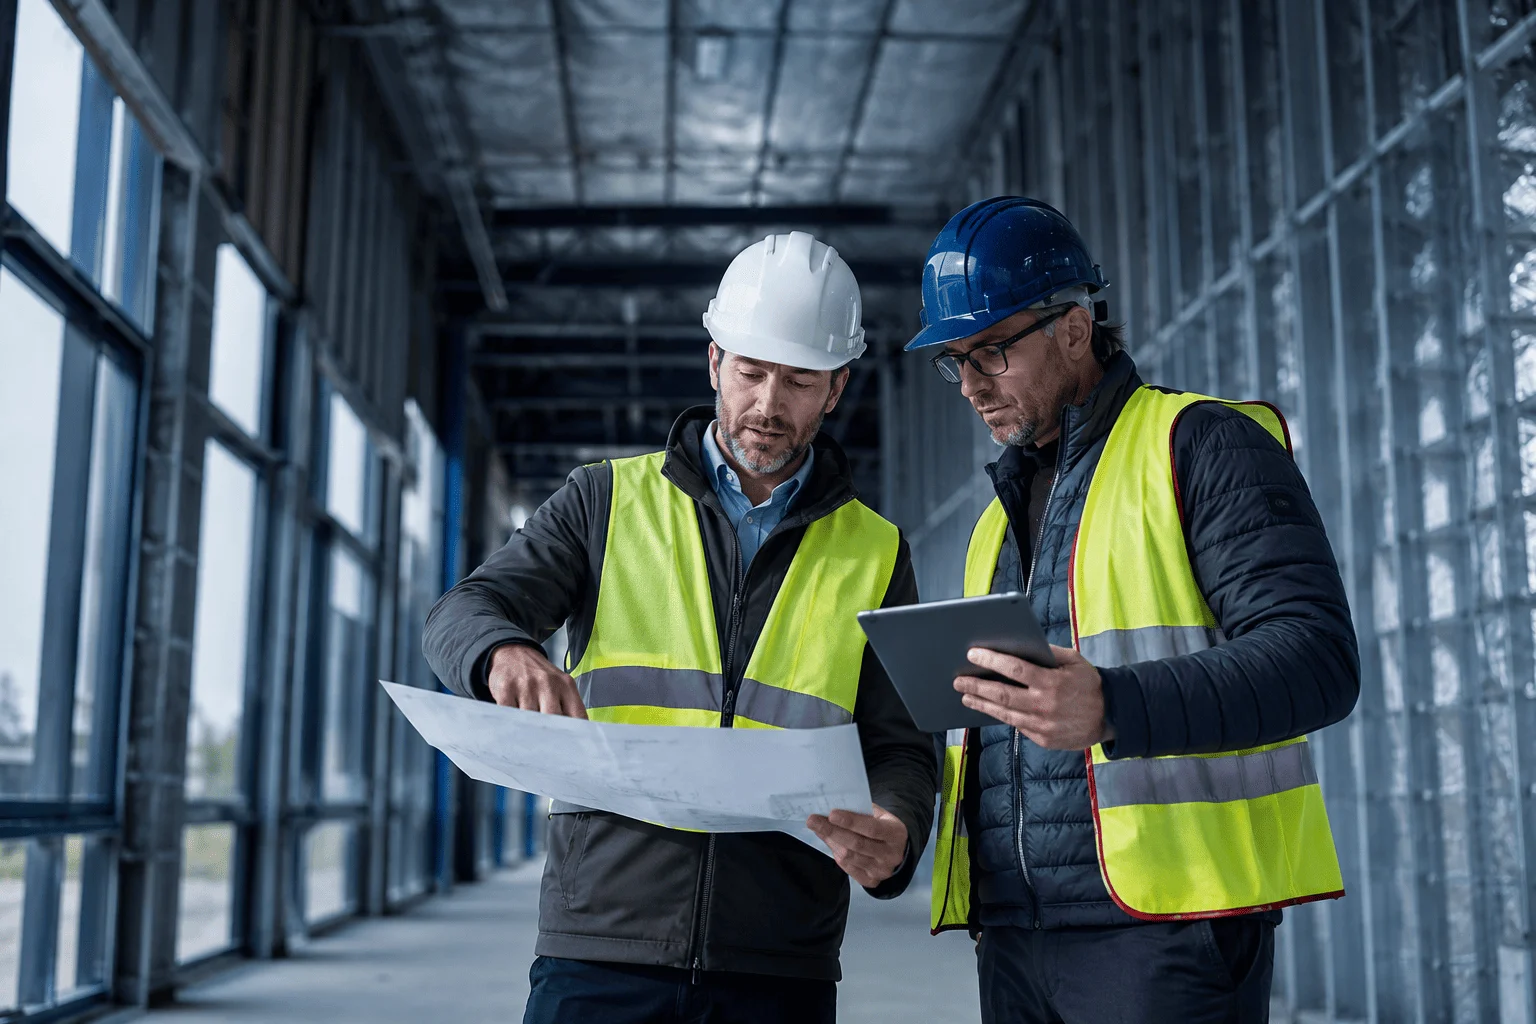
We review the plans and confirm the assembly, the target, and how we'll get access
We walk the building or take off quantities from your plans and specs
You get the price in writing, with the system and coverage spelled out
We schedule the work around how your building runs
We install, check the coverage, and walk it with you at the end
What moves the price on a job like this
Detailing that governs performance
Air Sealing questions
Why is air sealing important?+
Air leakage bypasses insulation and burdens the HVAC system. Sealing the envelope lets insulation perform and supports energy-code targets.
Where does a building leak air?+
Common paths include penetrations, roof-to-wall and wall-to-floor transitions, rim joists, and utility openings; we target these systematically.
Does air sealing help HVAC efficiency?+
Yes. A tighter envelope reduces uncontrolled infiltration, improving comfort and system efficiency.
Can air sealing be done in a retrofit?+
Yes. We identify and seal accessible leakage paths in existing facilities, often alongside insulation upgrades.
How does air sealing relate to the air barrier?+
Air sealing establishes and maintains air-barrier continuity across the assembly; we handle both together.
How is air sealing estimated?+
We assess envelope size, penetrations, and access, then provide a written estimate with the coverage.
Need help with air sealing?
Tell us about the building, the location, and what needs doing. Our team will review the details and follow up with the next step.
Prefer to call? (850) 639-9272