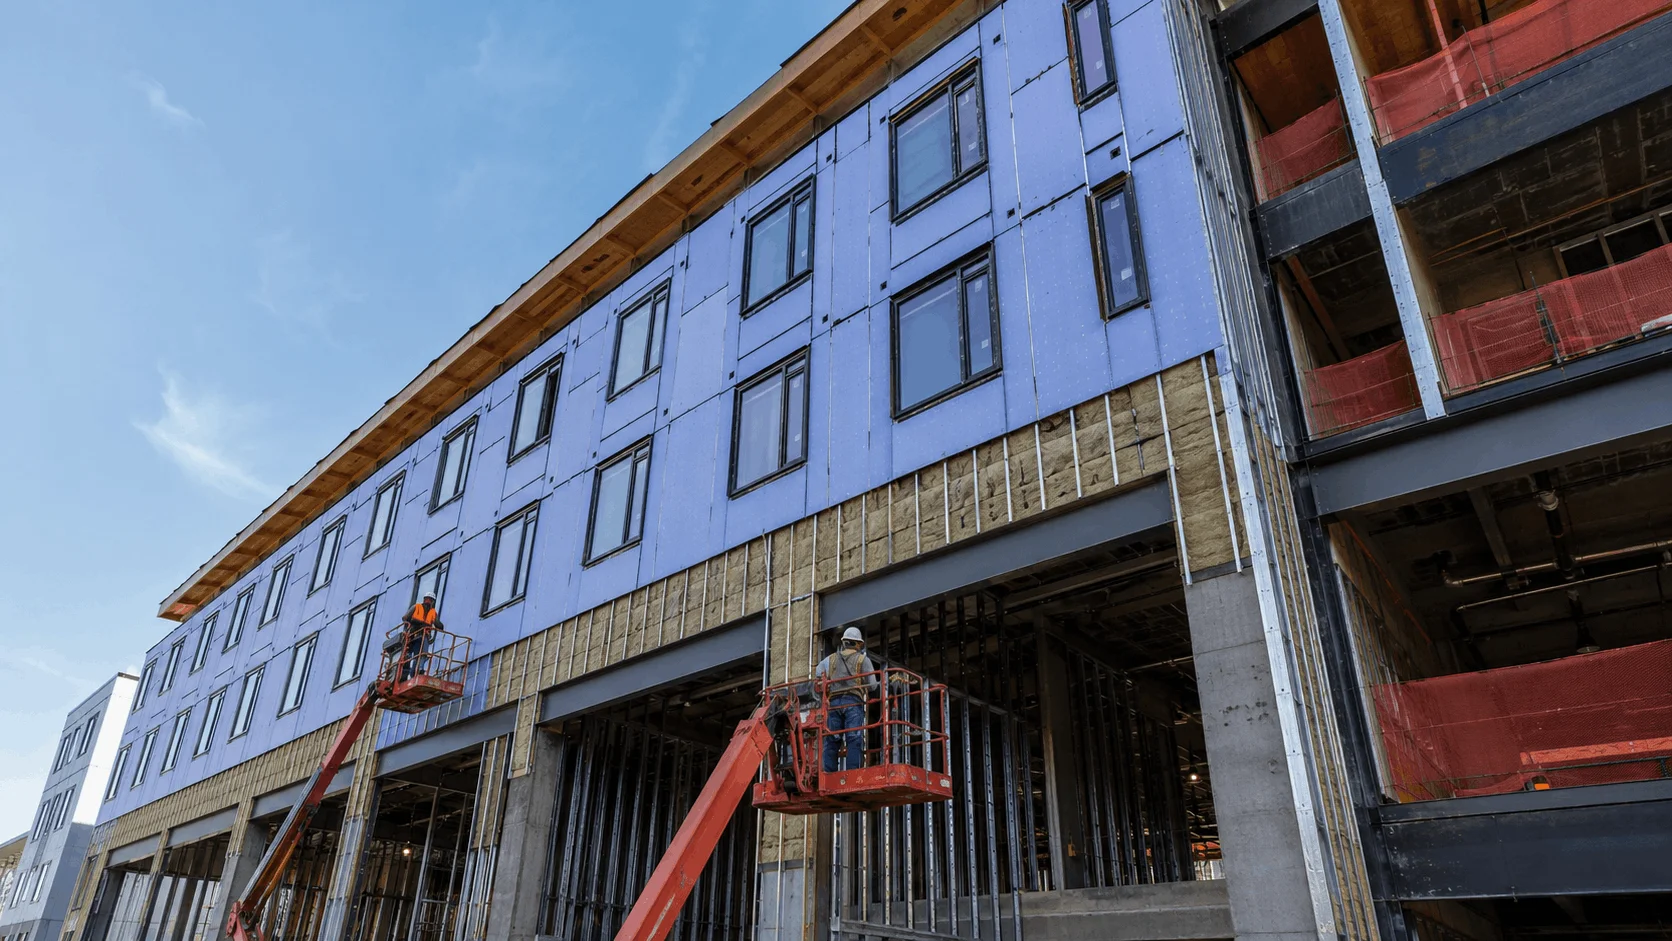
Insulation Planning for Restaurants
It starts with the envelope and how the place actually runs. You're weighing thermal performance, condensation control, and air sealing against the assembly, the fire and acoustic requirements, and the local energy code. Occupancy, interior conditions, and how the space is used drive the install sequence as much as the target numbers do.
The right systems get matched to those conditions, with kitchen and dining separation and moisture and vapor control near kitchens common on both new construction and retrofits of existing restaurants. We recommend a system based on what the building needs instead of defaulting to one product, put it in a written estimate, coordinate with the general contractor, phase the work around operations, and finish with a walkthrough so there are no surprises.
Get a Free Estimate
Where Restaurant Insulation makes sense
The applications below are where restaurant insulation does work another system would struggle with.
Where it performs well
- Chosen for the building and the assembly
- Supports energy-code compliance
- Options across insulation systems
- Written estimate and walkthrough
- Assemblies follow energy code plus moisture and acoustic considerations for food service.
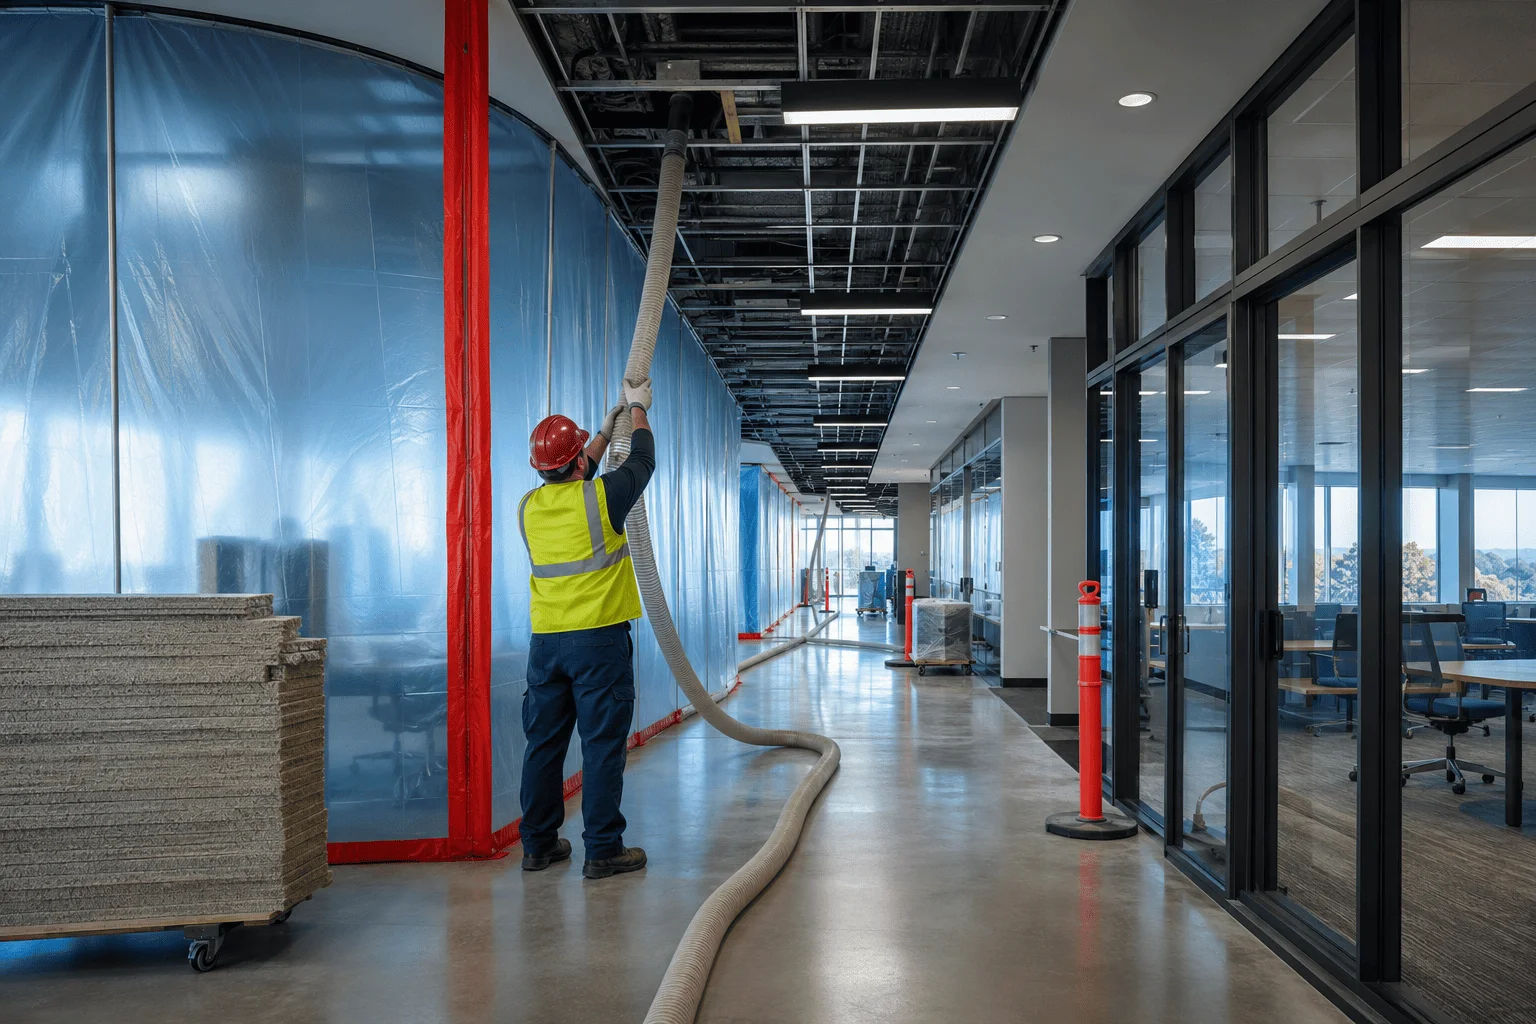
- Occupied buildings require phased, coordinated scheduling.
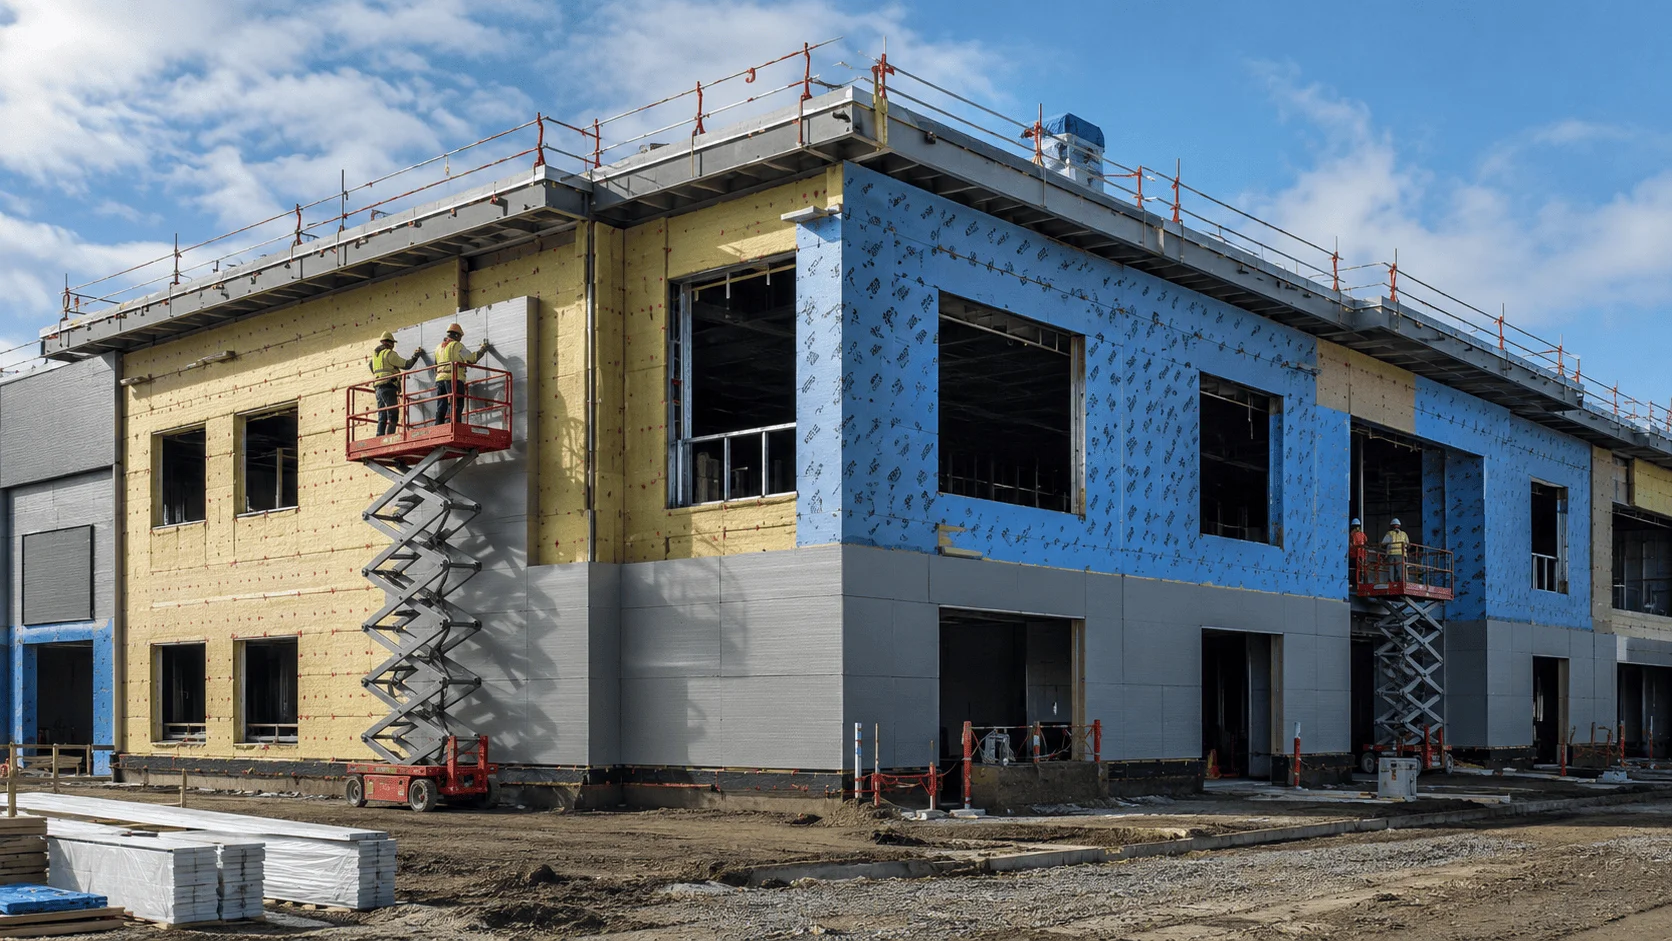
On new construction, restaurant insulation is coordinated with framing and MEP before close-in. On retrofits, we stage around operations and target accessible assemblies so the facility keeps running.
Choosing restaurant insulation for commercial and industrial work
It's a fit for restaurant developers, operators, and construction managers. The call usually comes down to the assembly, the energy-code path, and whether you're working in a new build or an occupied building. We won't recommend a system until we've looked at those.
It often works alongside other systems, and plenty of projects use more than one, matching the material to each assembly instead of forcing a single product across the whole building. Where the building is occupied, access and prep usually drive the sequence more than the material does.

Detailing that governs performance
How a restaurant insulation project runs
Every restaurant insulation project follows a predictable order. These are the steps and the decisions inside them.
We coordinate with the general contractor and facility team, phase the work around operations and safety zones, and lock in scheduling before we mobilize. The estimate is written for your building, not a rough per-square-foot number, so you can compare it line by line.
How it unfolds
We review the plans and confirm the assembly, the target, and how we'll get access
We walk the building or take off quantities from your plans and specs
You get the price in writing, with the system and coverage spelled out
We schedule the work around how your building runs
We install, check the coverage, and walk it with you at the end
Where the cost actually sits
Restaurant Insulation questions
What insulation is used in a restaurant?+
A restaurant combines envelope insulation with interior assemblies engineered around kitchen-to-dining thermal and acoustic separation, moisture control, and comfort. The system follows the assembly and code, using foam, fiberglass, or blown-in as appropriate.
Who do you work with on restaurant projects?+
We work with restaurant developers, operators, and construction managers, with a written estimate, GC coordination, and a final walkthrough.
Can a restaurant be insulated while occupied?+
Yes. We phase work around occupancy, isolate zones, and coordinate with facility and safety teams so the building keeps running.
What drives the assembly for a restaurant?+
Design centers on kitchen-to-dining thermal and acoustic separation, moisture control, and comfort, with air-sealing and continuous insulation supporting energy code plus moisture and acoustic considerations for food service.
Do you handle both new construction and retrofits?+
Yes. We coordinate new envelope work with the build schedule and phase retrofits around operating restaurants.
How is a restaurant project estimated?+
We take off from plans or a site walk, confirm targets and rated assemblies, and send a written estimate with the system and coverage.
Need help with restaurant insulation?
Tell us about the building, the location, and what needs doing. Our team will review the details and follow up with the next step.
Prefer to call? (850) 639-9272