Insulation services for Louisville facilities
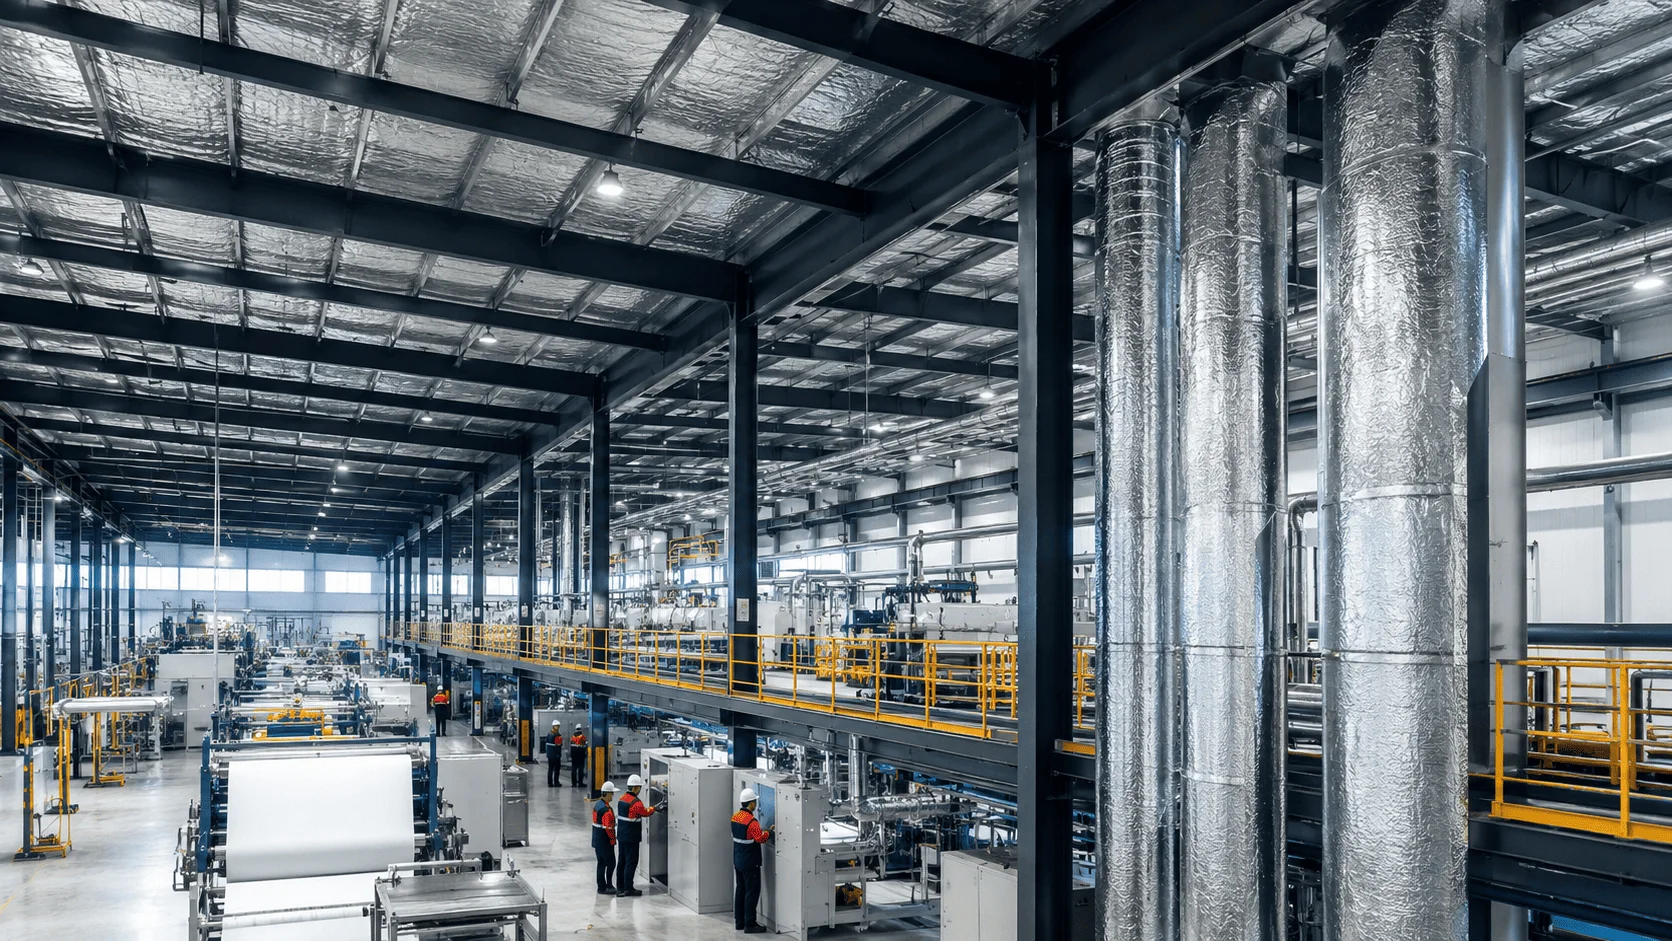
Work in Louisville covers installation, replacement, and retrofit on commercial and industrial buildings. The services below are the ones that come up most on the building types found here.
Commercial Insulation
Whole-envelope work for offices, retail, and institutional buildings.
Industrial Insulation
Thermal and condensation control for plants and process buildings.
Warehouse Insulation
Large-span roof decks, high-bay walls, and dock areas.
Cold Storage Insulation
Continuous thermal separation and vapor detailing.
Metal Building Insulation
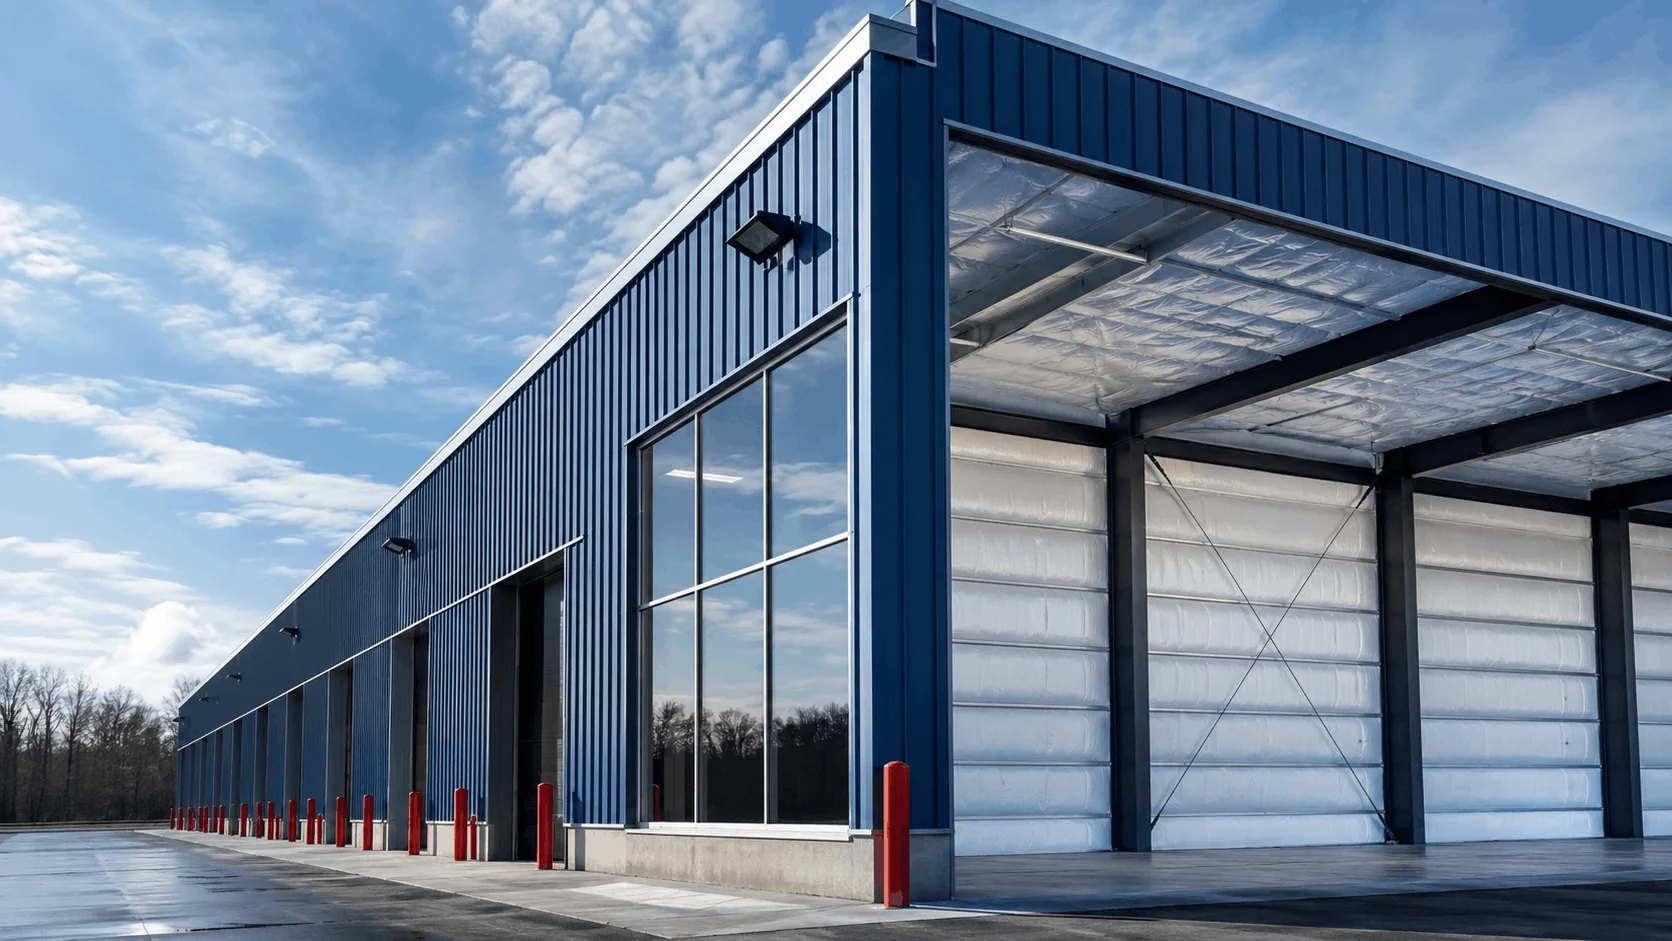
Liner and banded systems built for steel structures.
Spray Foam Insulation
Air-sealing and vapor control on steel decks and metal walls.
What local conditions change about the specification
Warm, humid summers and cold winters make balanced R-value and air-sealing important across warehouse and manufacturing space. For Louisville buildings that means the practical risk on steel is surface condensation rather than raw heat loss, so vapor control and a continuous air barrier usually matter more than added thickness. Energy-code requirements depend on the edition Kentucky has adopted and on local amendments, so the applicable path is confirmed with the authority having jurisdiction rather than assumed.
Facility types covered on Louisville projects
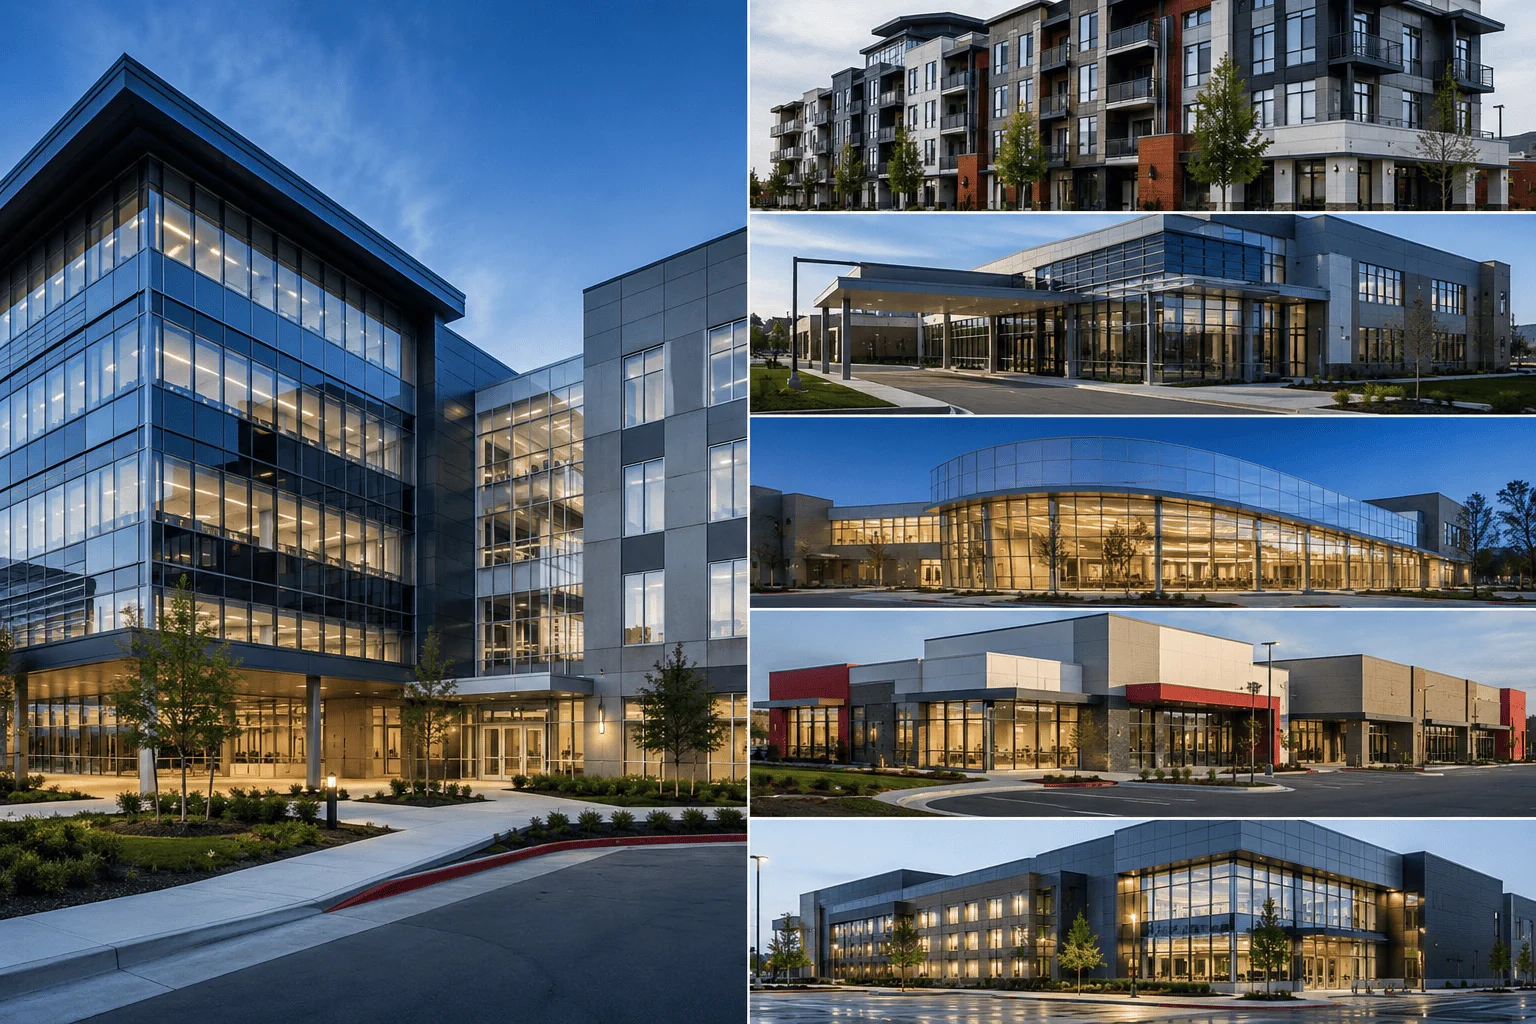
Commercial insulation projects in Louisville may involve air-cargo and logistics facilities, distribution and fulfillment centers, manufacturing and assembly plants, metal buildings, and occupied facilities that need the work phased. Scope is set by the building, not the address.
Houses and small residential jobs are not something we handle. Multifamily and mixed-use commercial buildings are.
Insulation replacement and retrofit projects
An existing building starts with an assessment rather than a product: whether material is wet, compressed, contaminated, or pulling away from the substrate, where air is leaking at transitions, and whether a roof leak or mechanical fault is feeding it. Insulating over an unresolved water source repeats the failure.
Retrofit work on an operating plant is planned around production. Zones are isolated and handed back in sequence so the floor keeps running. Where material has to come out, containment, protection of equipment and inventory, and disposal are part of the scope. Access limits, working height, and any after-hours requirement all affect staging.
Scoping insulation for ground-up construction
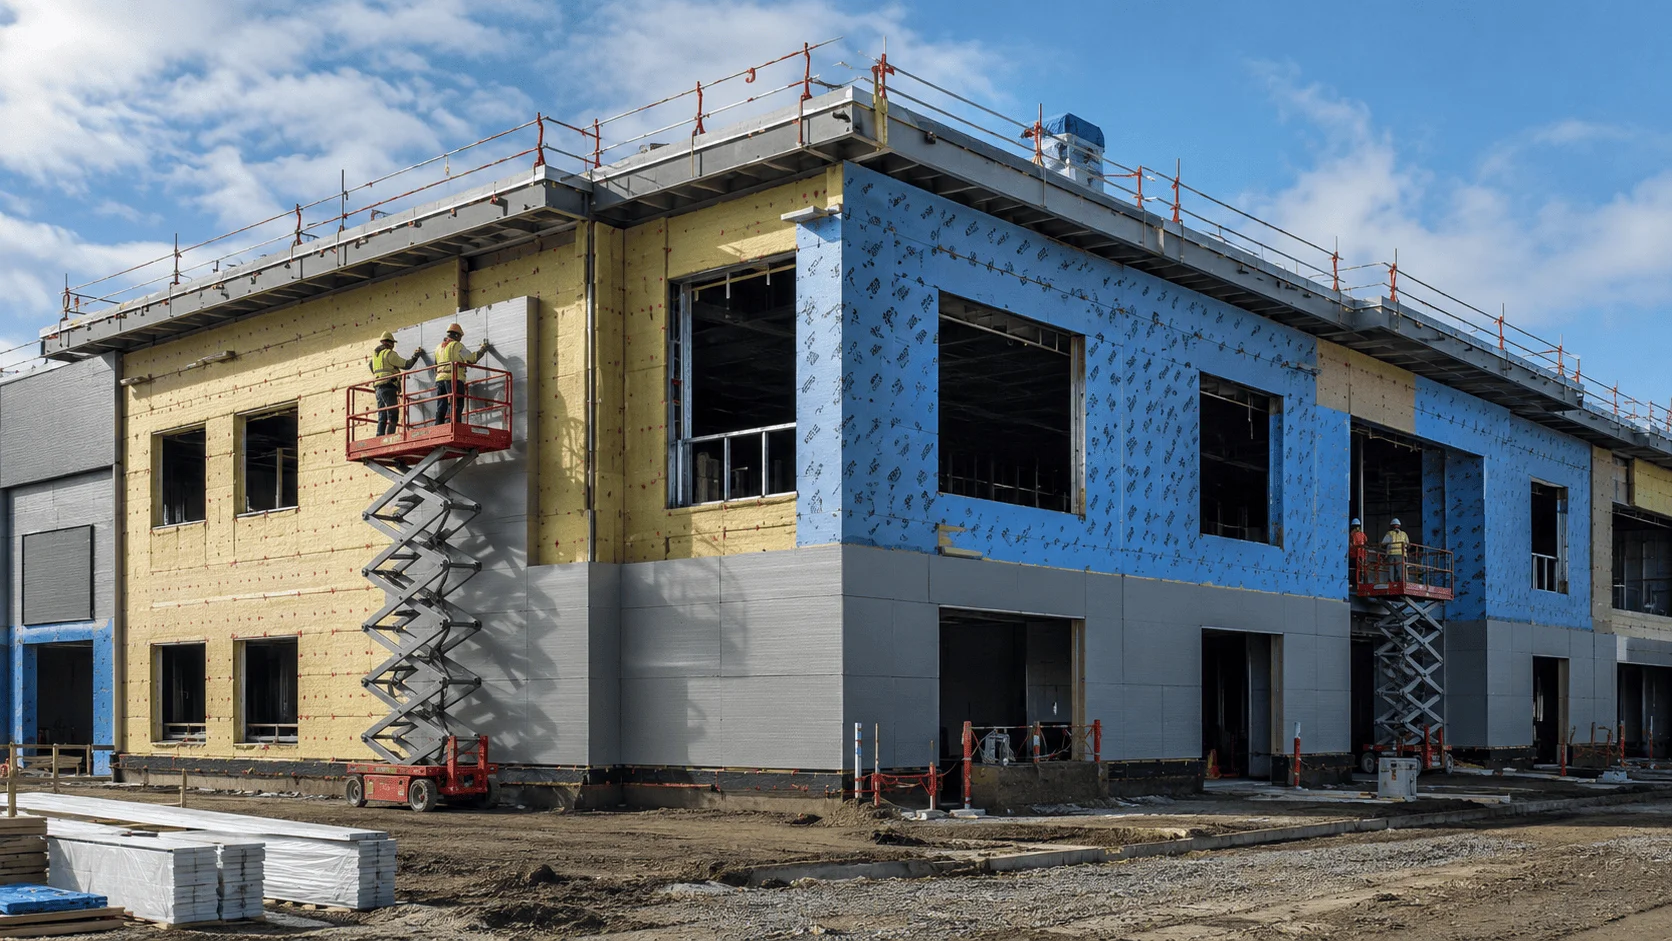
New construction scopes are priced from the drawings. We review the specification and the approved assemblies, confirm the energy-code path that applies, and take off quantities before the pre-install meeting.
Submittals, approved assemblies, and the inspection sequence are confirmed before mobilization. Access before close-in is agreed in advance so the envelope does not hold up the schedule.
Choosing an insulation system for the assembly
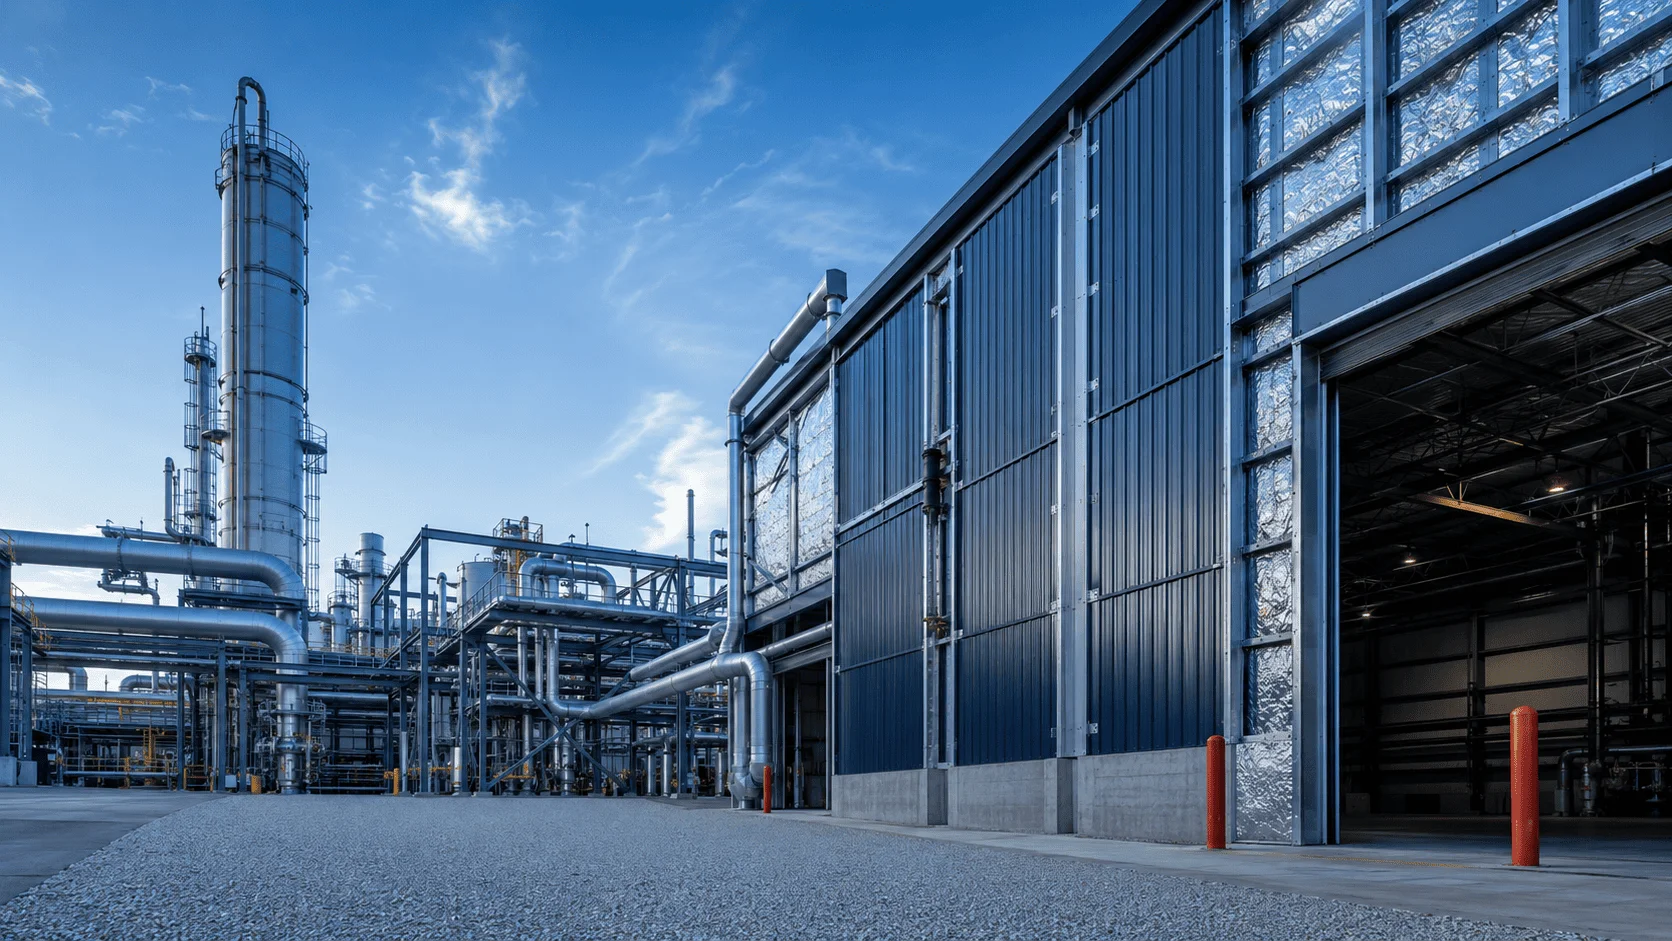
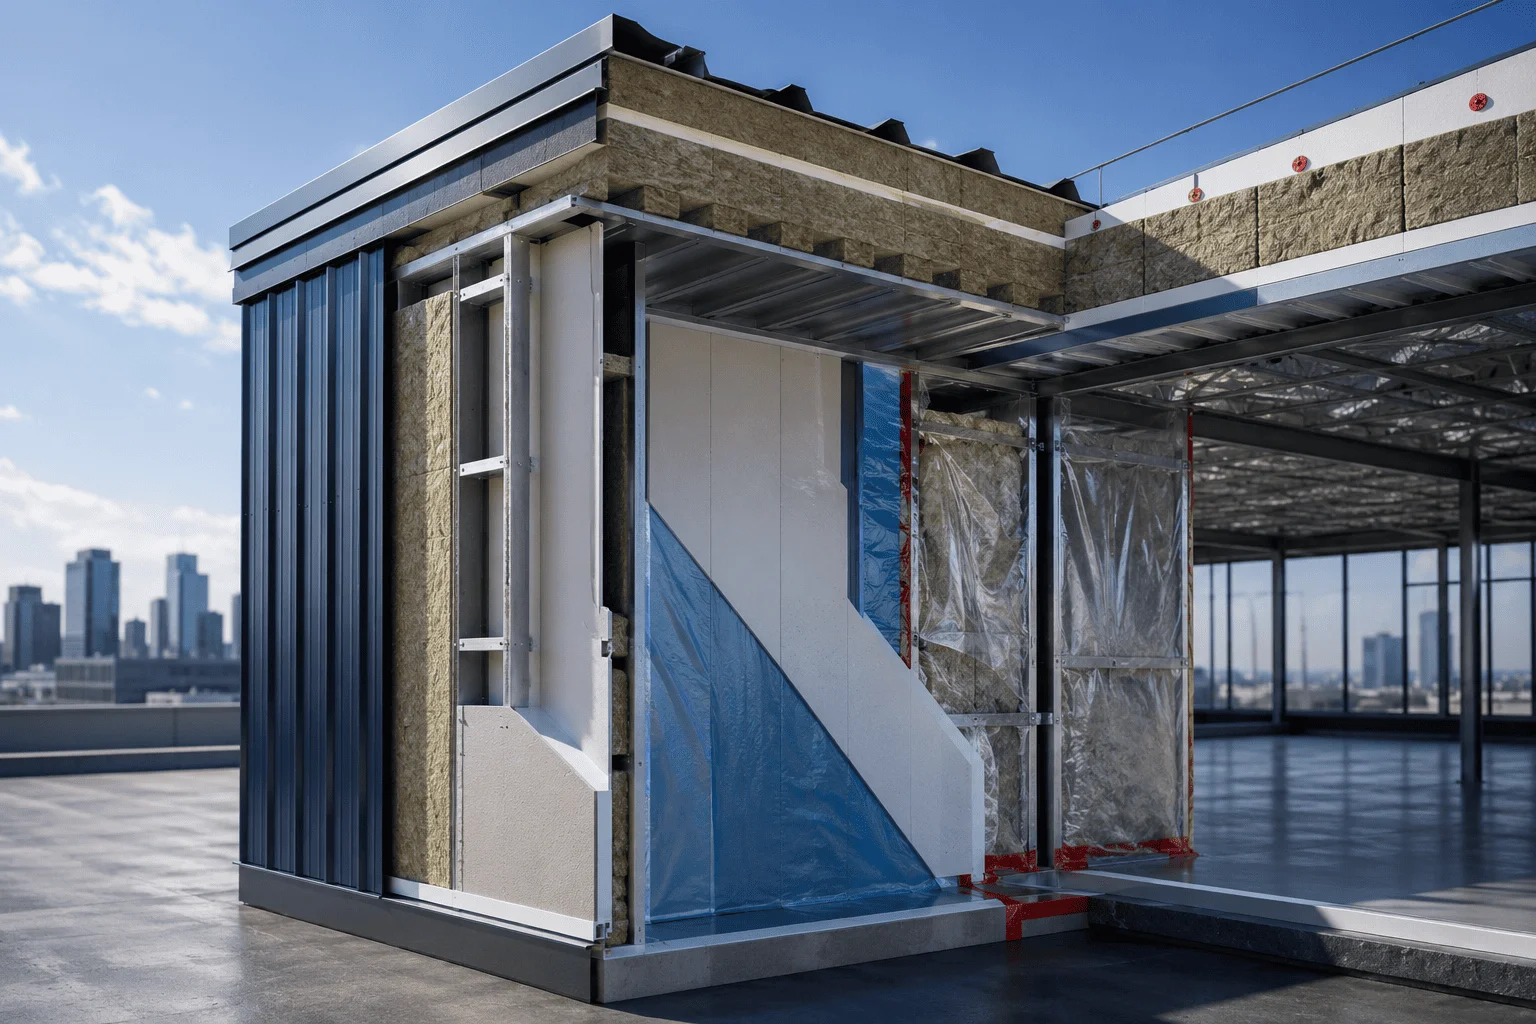
The specification comes out of the assembly: substrate condition first, then moisture exposure, then whether the job includes air control, then the fire and acoustic requirements that apply to the occupancy.
Closed-cell spray foam earns its cost on steel decks and moisture-exposed assemblies because it handles vapor and air movement alongside heat. Fiberglass reaches the same thermal target for less in a clean, correctly sized, accessible cavity. Open-cell suits interior partitions and sound control, and blown-in reaches closed cavities in existing buildings.
What affects the cost of a Louisville project
Two buildings of identical floor area can price very differently once height, access, occupancy, and the condition of the existing assembly are accounted for.
These are the inputs a takeoff prices against.
- Square footage and working height
- The system specified and the required R-value or assembly target
- Condition of the existing material, and whether it has to be removed
- Substrate condition and any moisture damage
- Lift or equipment access
- Whether the building is occupied, and how the work has to be phased
- Fire-protection requirements and anything the specification pins down

Where the cost actually sits
What is being insulated
The specific assemblies in scope and their condition when we get there.
Performance target
The thermal goal, any air-sealing requirement, and the code path being followed.
Material and area
Which system suits the assembly, and how much surface it has to cover.
Operating conditions
Whether the space keeps running and what that does to sequencing.
Access and staging
Equipment access, containment, material staging, and site coordination.
How an estimate comes together
What to expect on a Louisville project
Commercial and industrial only
Non-residential buildings are the whole focus, so scopes are written for commercial assemblies and schedules.
New build and retrofit
Both are handled, and they are treated as different jobs with different constraints.
Project-specific scope review
The assembly, substrate, and access are reviewed before a system is recommended.
Written estimates
System, coverage, target, assumptions, and exclusions stated so bids compare.
Coordination around operations
Work in an operating plant is zoned and sequenced around production.
Coverage note. Louisville is a market we take projects in. That does not imply an office, warehouse, or permanently based crew in the city. Whether we can take a specific job depends on its location, building type, and scope, and we confirm that before quoting.
Questions that come up on Louisville projects
Do you insulate cold storage and temperature-controlled space in Louisville?+
Yes. Refrigerated envelopes are scoped around continuous thermal separation and vapor detailing, because joints, penetrations, hangers and door surrounds decide whether the assembly stays dry. Send the temperature differential and the assembly type with your project details.
Can insulation be installed without stopping production?+
Usually. The work is zoned so one bay or elevation is completed and handed back before the next opens. Access windows, containment, ventilation and re-entry timing are agreed before mobilization rather than negotiated on site.
Do you handle both new construction and retrofit projects?+
Both, and they are treated as different jobs. New construction is scoped from drawings and sequenced between rough-in and close-in. A retrofit starts with assessing what is already there and what caused it to fail.
What information is needed for an estimate?+
Building type, the Louisville address or ZIP, approximate square footage, whether the building is occupied, and what problem you are solving. Plans or specifications make the takeoff faster and more precise, but a walk of the building works.
Which insulation material is suitable for my building?+
It depends on the assembly, substrate condition, moisture exposure, fire and acoustic requirements, and access. Closed-cell foam suits steel and moisture-exposed assemblies; fiberglass performs well in a clean, correctly sized cavity. No material is the right answer everywhere.
Before you scope the work
You get the system and coverage in writing before anything is scheduled, a plan for access and containment, and a check of the finished work with you. What we can take on depends on where the building is and what the job involves; licensing and insurance details are available when you ask.
Ready to scope a Louisville job?
Send the building type, roughly how big it is, and what needs doing. We'll come back with a written estimate.
Prefer to call? (850) 639-9272